
Picture this: a hotel ballroom with a product launch on the left and an annual review meeting on the right. In the middle stands a row of tall, imposing, and uniquely designed partition walls—visually stunning, but what about the sound? The presentation audio from the launch and the executive speeches from the review meeting are bleeding into each other, creating a jumbled, noisy mess.
Awkward? Extremely. That’s the problem with standard decorative partitions: they fool the eye but fail the ears.
Acoustic movable partitions are the solution to this “partition in name only” dilemma. Through sliding, folding, or rotating designs, a single wall can serve as a room divider, a privacy screen, or a decorative backdrop depending on the scenario. They meet diverse functional needs and drastically improve space utilization while balancing aesthetics with acoustic performance.
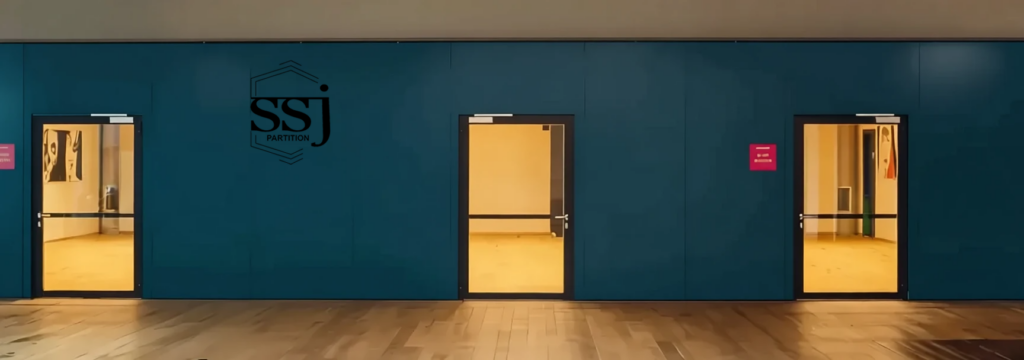
So, where are these products best used?
Ballrooms: Switching between grand wedding events and breakout seminar sessions.
Lecture halls: Splitting large lectures into small group discussions.
The multi-functional room is suitable for holding training, demonstrations and team-building activities simultaneously after space division.
Meeting rooms: Alternating between one large meeting today and three smaller ones tomorrow.
The core concept: Open it up to create an open plaza; close it off to create separate rooms.
The key advantage: Ten thousand times more flexible than a fixed wall and miles quieter than a standard folding door.
Does this make you want to order a set right away? Hold on,you need to think through the zoning plan first:
Is the space rectangular, square, or irregularly shaped?
Where do people enter and exit? Do you need to install a pass-through door?
Where will the partitions be stored when not in use? Will they block walkways or fire exits?
If there’s an audio system, you may need to re-plan sound coverage after dividing the space; don’t expect the original large-scale speaker setup to reach every nook and cranny.
Stumped? Contact me, SSJ Partition help you map out a strategy.
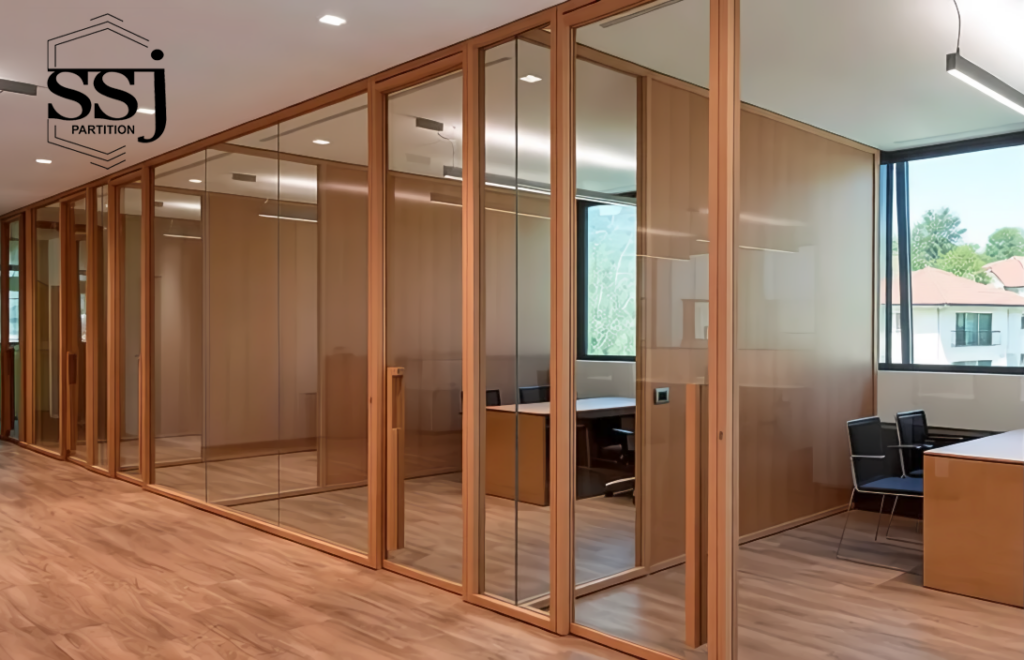
Now, here’s the crucial part: how exactly does sound leak through?
Many people assume soundproofing depends solely on the thickness of the panels. Wrong! Sound has a knack for finding the tiniest gaps to slip through. You could weld a steel plate airtight so sound can’t pass, but if there’s a crack at the top, an opening at the bottom, or a notch on the side, sound—much like water—will seep right through. Many of the most common installation failures with movable partitions stem from exactly these issues: uneven floors preventing bottom seals from seating properly; ceilings that are too thin or flimsy, causing the suspended track to wobble; or inaccurate measurements of the beam’s underside elevation, leading to incorrect panel dimensions.
That’s why a “three-point check” is essential before installation begins: First, check the floor for flatness and depressions. Second, determine the ceiling type (e.g., light-gauge steel keel vs. plasterboard) and its load-bearing capacity. Third, verify that the beam structure can support the installation and handle the weight. Here’s a crucial point: tracks and ceiling mounts must be anchored to the structural framework; never drive expansion bolts into a lightweight suspended ceiling—that’s just asking for trouble.
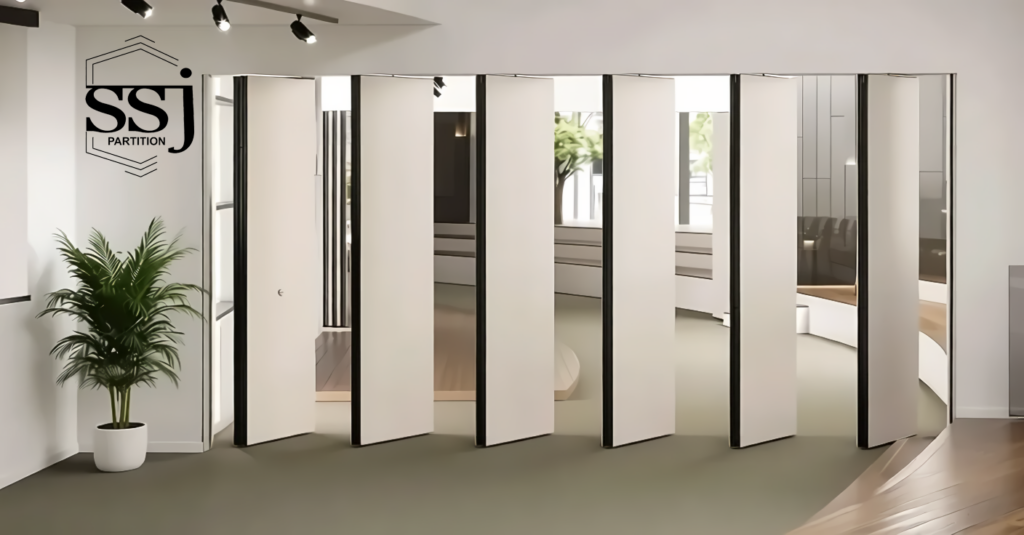
Once you’ve mastered the site survey and installation essentials, be careful not to get misled during procurement. Confirm construction drawings and track load-bearing specifications with the vendor, and ideally, request a physical sample to ensure the delivered product matches the prototype. Finally, approach the acceptance inspection with care: push the panels to check for smooth movement and stability when stopped; feel the top and bottom seals to ensure a tight fit; and inspect the panel joints for uniform width and any signs of warping or edge curling. You can even conduct a “listening test”—have someone chat normally on one side while you listen intently on the other.
Finally, a quick note: acoustic partition systems aren’t something you can just buy and hang on the wall and call it done. You need to clearly define in advance whether the building conditions allow it, how the spaces should be divided, and what level of sound insulation is required. Only by doing thorough preparation upfront and executing carefully on site can you truly achieve seamless opening and closing—each space speaking its own language!