Convention centres and large multipurpose venues live or die by space flexibility. High ceilings above ten metres are an architectural signature — and an operational headache. A single undivided hall hosts one event at a time; when operators want to run an exhibition, an industry forum and a brand launch simultaneously, they need a division solution that balances aesthetics, acoustic performance and structural safety at heights ordinary partitions cannot reach.
SSJ’s ultra-high movable acoustic partition walls reach a maximum height of 18 metres — nearly double the 6–9 metre limit of conventional systems. Certified to STC 55dB, the top-hung system requires no floor track and is already delivered for convention venues across Asia Pacific, the Middle East and Europe.
An ultra-high movable partition wall is an operable wall system designed for ceiling heights above 9 metres. SSJ’s system reaches up to 18 metres with STC 55dB acoustic rating, using overhead track suspension with no floor track — around twice the 6–9 metre limit of conventional partitions.
What Is an Ultra-High Movable Partition Wall?
An ultra-high movable partition wall is an operable panel system engineered for interior ceiling heights beyond 9 metres — the practical limit of most conventional movable wall systems. While standard operable partitions serve ballrooms and meeting rooms up to around 6–9 metres, ultra-high systems rely on reinforced overhead track suspension, heavy-duty steel rails and structurally strengthened panel frames to carry the extra dead load of tall panels. The panels stack away when not in use and redeploy in minutes, which is why convention venues, exhibition halls, atriums and multipurpose halls are the primary applications.
Why 18 Metres Matters for Convention Venues
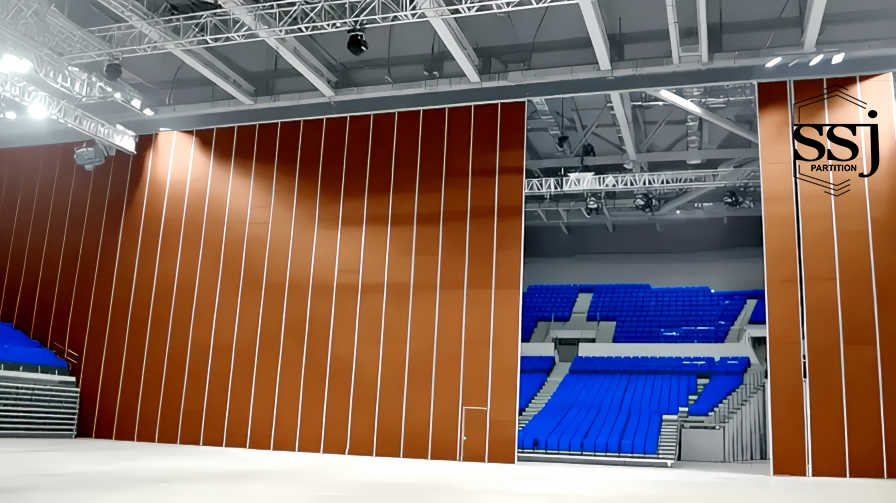
Grand high-ceiling projects across Asia Pacific, the Middle East and Europe routinely exceed what standard low-height partitions can cover. SSJ has delivered multiple completed ultra-high partition projects with a maximum achievable height of 18 metres. For venue owners, that means:
- More rentable combinations per hall — one building can host multiple independent events at the same time, maximising rental revenue and space utilisation.
- Full open space on demand — panels store completely away to restore the venue’s grand, unobstructed feel.
- True acoustic privacy between zones — a certified STC 55dB rating prevents audio leakage between concurrent forums, keynote speeches and product roadshows.
Key Specifications
| Parameter | SSJ Ultra-High System |
|---|---|
| Maximum height | 18 metres |
| Acoustic rating | STC 55dB certified |
| Suspension | Overhead track, no floor track required |
| Frame | Reinforced steel–aluminium composite |
| Track options | Aluminium / reinforced steel / space-frame for super-high spans |
| Panel configurations | Omni-directional, paired panels, integrated pass door |
| Finishes | Wood veneer, fabric upholstery, Class A fire-rated decorative panels |
Details of each track type and panel configuration are documented on our W-type operable partition wall system page.
Acoustic Performance: STC 55dB Explained
STC (Sound Transmission Class) measures how much airborne sound a wall blocks: the higher the number, the quieter the adjacent space. At STC 55dB, loud speech on one side of the partition is effectively inaudible on the other — the threshold venue operators typically require when running a keynote speech and a product roadshow in the same hall. The rating comes from the full sealing chain: vertical bulb seals between panels, top and bottom closure mechanisms, and wall-jamb connections, each engineered for repeated high-frequency operation. See our completed acoustic partition projects for real installations. Wondering how a lab STC rating compares with real-world isolation on site? Read our STC vs NIC guide.
Design Without Compromise: Finishes and Floor Freedom
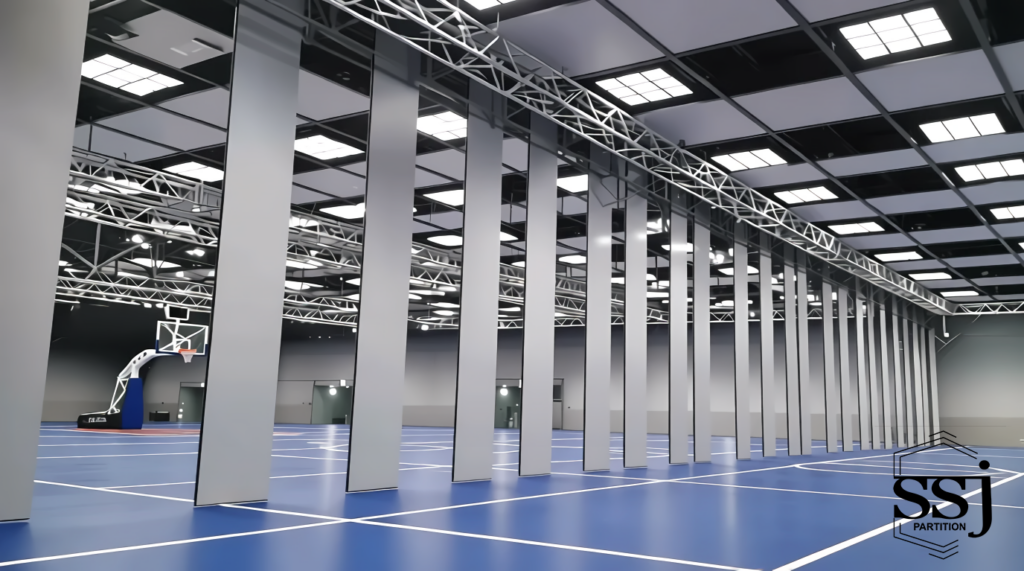
Panel faces support custom finishes including wood veneer, fabric upholstery and Class A fire-rated decorative panels. Clean, streamlined lines preserve the original architectural aesthetics of the venue. Because the system adopts an overhead track suspension design with no floor-embedded rails, forklifts, exhibition displays and pedestrian traffic move unobstructed across the entire hall — and the common drawbacks of floor tracks (dust accumulation, impact damage, high maintenance cost) are eliminated entirely.
Engineering for High-Frequency Operation
Extra-tall panels bring heavy dead load, so the system uses reinforced steel–aluminium composite frames to counteract it. The result is smooth, repeatable opening and closing matched to the daily reconfiguration rhythm of busy convention venues — one system delivering dual benefits of superior space efficiency and outstanding structural durability.
Project case study: See how this technology was applied in a real super-high installation in our 18m Movable Partition Wall Project at Azerbaijan National Stadium.
Why Choose SSJ Partition
- Proven overseas references — multiple completed ultra-high partition projects across Asia Pacific, the Middle East and Europe.
- End-to-end support — pre-project consultation, construction drawing development, production coordination, cross-border logistics advice and remote on-site installation guidance.
- Code compliance — solutions adapted to local building codes and specifications for different global regions.
Large-scale new-build and renovation projects for exhibition and convention venues keep emerging across Southeast Asia, the Middle East, Europe and Oceania — and venue owners, architects and main contractors all face the same question: who can reliably deliver ultra-high movable partitions? Explore our full range of operable partition wall products or contact SSJ Partition for a custom proposal and free project quote.
Frequently Asked Questions
What is the maximum height of a movable partition wall?
Conventional partitions reach 6–9 metres; ultra-high systems like SSJ’s reach up to 18 metres. SSJ’s reinforced steel-frame operable walls use overhead track suspension and heavy-duty rails to carry the additional panel load.
How soundproof is an STC 55dB partition wall?
STC 55dB makes loud speech effectively inaudible next door, suitable for concurrent events in one hall. Venue operators typically require this rating when running a keynote speech and a product roadshow in the same hall.
Do high partition walls need a floor track?
No — ultra-high partitions hang from an overhead track, leaving the floor completely free. Forklifts, exhibition displays and pedestrian traffic move unobstructed, and floor-track issues such as dust accumulation and impact damage are eliminated.
Can the partition finish match our venue’s interior design?
Yes — wood veneer, fabric and Class A fire-rated panels are available, with clean architectural lines that preserve the venue’s original design.
Which venues suit an 18-metre partition system?
Convention centres, exhibition halls and atriums with ceilings above 9 metres, especially venues running several events at once. The panels store away fully to restore an open, unobstructed hall when needed.